<-- style PDP --> Upper-43 Black Diamond Crescent, Brampton - Detached for lease for $3,900
  • new
  • for lease

Upper-43 Black Diamond Crescent

Brampton, Ontario, L6X 1A2 - Credit Valley

$3,900

  • Neighbourhood

    Credit Valley

  • Major Intersection

    Mississauga Rd/Queen St

  • Listed Since: 4 day(s)

  • Last update: today

Overview

  • Property Type

    Detached, 2-Storey

  • Bedrooms

    4

  • Bathrooms

    4

  • Basement

    Finished + Sep Entrance

  • Kitchen

    1

  • Total Parking

    3 (2 Attached Garage)

  • Lot Size

    32.4x132.82 (Feet)

  • Taxes

    n/a

  • Type

    Freehold

Property Description

Property description for Upper-43 Black Diamond Crescent, Brampton

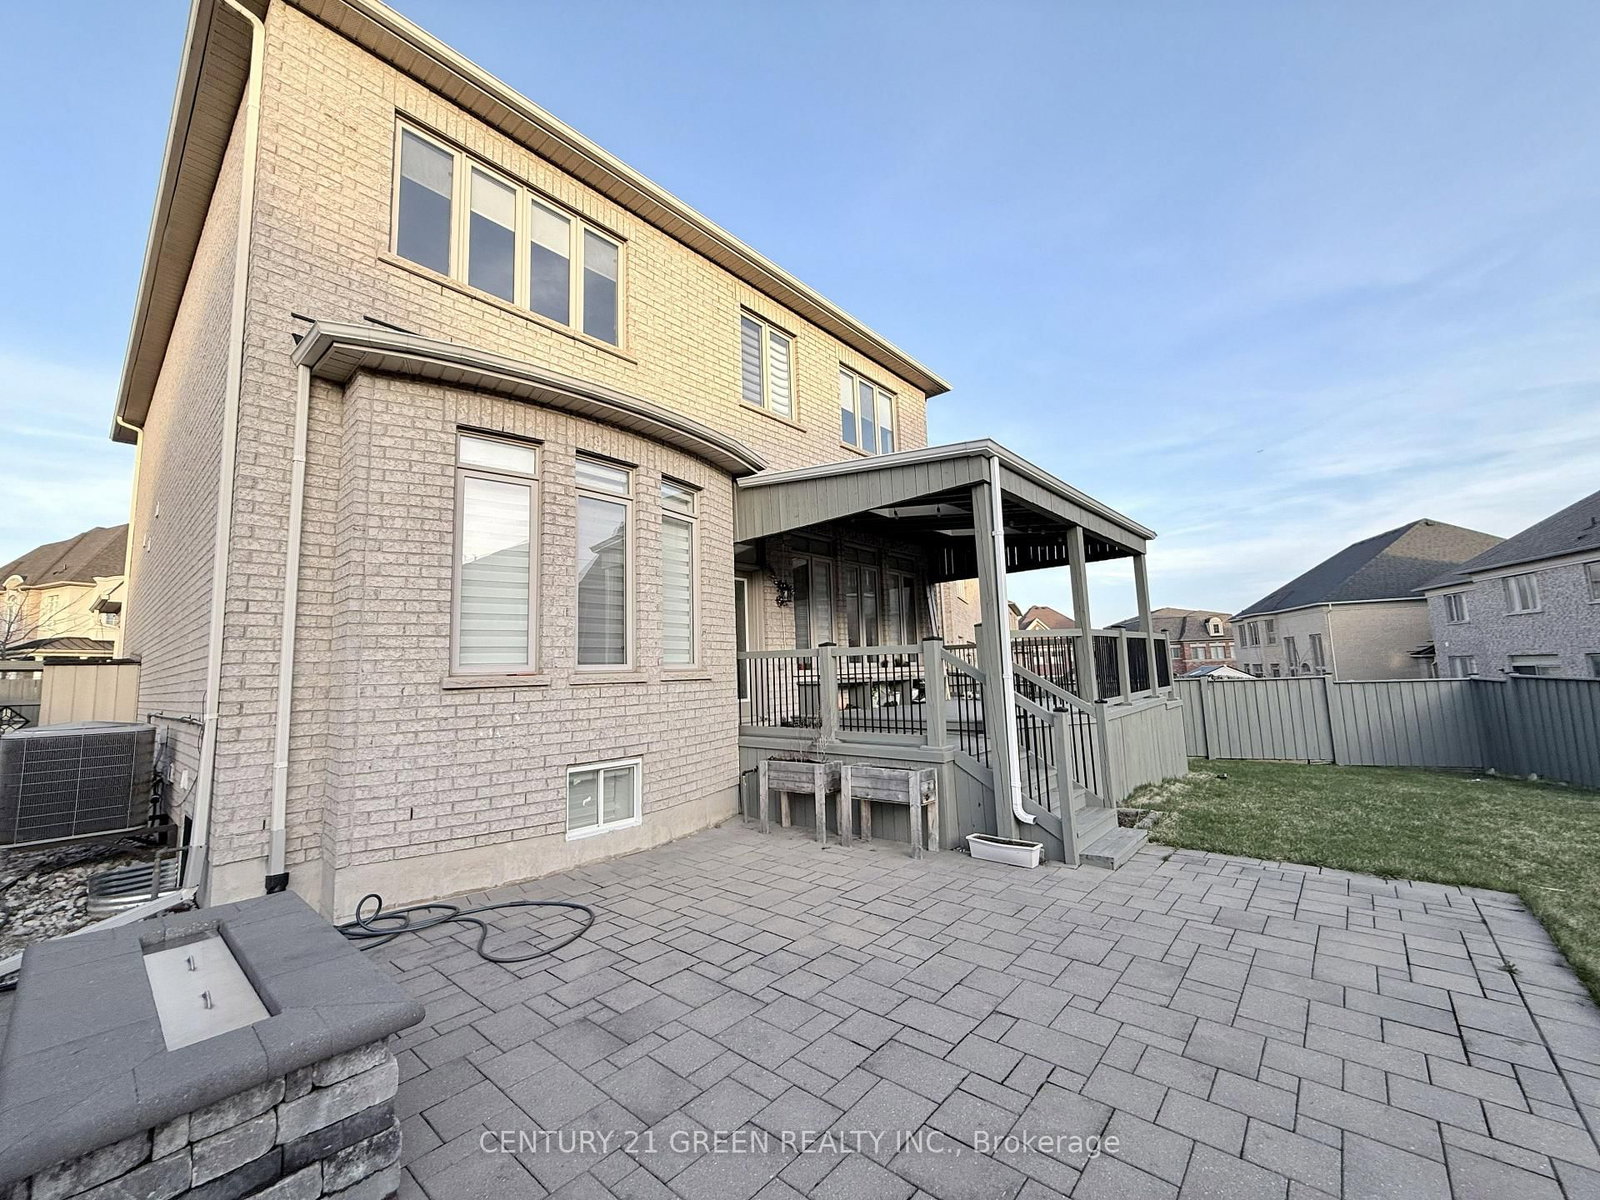
Welcome to 43 Black Diamond Cres. Located in prestigious Brampton Credit Valley neighborhood; one of Brampton's newest master-planned communities, this unit offers an impressive suite of resort-style amenities designed for modern living. Perfect for growing and big families who wish to enjoy a four bedroom house with the covered backyard patio space and stone covered patio with gas heaters for your cozy outdoors. Conveniently located near shopping plazas, major roads and highways; quick access to Highways 401, and 407 makes commuting across the GTA effortless.

Listed by CENTURY 21 GREEN REALTY INC.

  • MLS #

    W13739052

  • Sq. Ft

    2500-3000

  • Sq. Ft. Source

    MLS

  • Lot Irregularities

    Y

  • Year Built

    Available Upon Request

  • Pool

    None

  • Drive

    Private

  • Garage

    Attached, 2 spaces

  • Total Parking

    3

  • Family Room

    Y

  • Den

    Y

  • Exterior

    Brick

  • Fireplace

    Y

  • Roof

    Asphalt Shingle

  • Foundation

    Poured Concrete

  • Elevator

    N

  • Water View

    n/a

  • Laundry Level

    Main

  • Heat

    Forced Air

  • A/C

    Central Air

  • Water

    Municipal

  • Water Supply

    n/a

  • Sewers

    Sewers

  • Central Vac

    Y

  • Great Rm

    4.58 x 4.5 ft Main level

    hardwood floor, Gas Fireplace, Pot Lights

  • Living

    4.39 x 6.34 ft Main level

    hardwood floor, Combined W/Dining, Pot Lights

  • Dining

    4.39 x 6.34 ft Main level

    hardwood floor, Combined W/Living, Pot Lights

  • Kitchen

    5.31 x 2.75 ft Main level

    Tile Floor, Pantry, Quartz Counter

  • Breakfast

    5.31 x 3.05 ft Main level

    Tile Floor, Backsplash, W/O To Yard

  • Primary

    3.66 x 5.49 ft 2nd level

    Broadloom, 5 Pc Ensuite, W/I Closet

  • 2nd Br

    4.88 x 3.24 ft 2nd level

    Broadloom, Closet, Window

  • 3rd Br

    5.06 x 3.05 ft 2nd level

    Broadloom, 4 Pc Ensuite, W/I Closet

  • 4th Br

    3.66 x 4.27 ft 2nd level

    Broadloom, Closet, Window

  • Den

    3.97 x 1.53 ft 2nd level

    hardwood floor, Window

  • MLS #

    W13739052

  • Sq. Ft

    2500-3000

  • Sq. Ft. Source

    MLS

  • Lot Irregularities

    Y

  • Year Built

    Available Upon Request

  • Pool

    None

  • Drive

    Private

  • Garage

    Attached, 2 spaces

  • Total Parking

    3

  • Family Room

    Y

  • Den

    Y

  • Exterior

    Brick

  • Fireplace

    Y

  • Roof

    Asphalt Shingle

  • Foundation

    Poured Concrete

  • Elevator

    N

  • Water View

    n/a

  • Laundry Level

    Main

  • Heat

    Forced Air

  • A/C

    Central Air

  • Water

    Municipal

  • Water Supply

    n/a

  • Sewers

    Sewers

  • Central Vac

    Y

  • Great Rm

    4.58 x 4.5 ft Main level

    hardwood floor, Gas Fireplace, Pot Lights

  • Living

    4.39 x 6.34 ft Main level

    hardwood floor, Combined W/Dining, Pot Lights

  • Dining

    4.39 x 6.34 ft Main level

    hardwood floor, Combined W/Living, Pot Lights

  • Kitchen

    5.31 x 2.75 ft Main level

    Tile Floor, Pantry, Quartz Counter

  • Breakfast

    5.31 x 3.05 ft Main level

    Tile Floor, Backsplash, W/O To Yard

  • Primary

    3.66 x 5.49 ft 2nd level

    Broadloom, 5 Pc Ensuite, W/I Closet

  • 2nd Br

    4.88 x 3.24 ft 2nd level

    Broadloom, Closet, Window

  • 3rd Br

    5.06 x 3.05 ft 2nd level

    Broadloom, 4 Pc Ensuite, W/I Closet

  • 4th Br

    3.66 x 4.27 ft 2nd level

    Broadloom, Closet, Window

  • Den

    3.97 x 1.53 ft 2nd level

    hardwood floor, Window

Thinking of Selling?

Find Out Your Home’s Value in Today’s Market!

No Email or Signup is required to view your home estimate.

estimate your home value

Contact Manoj Kukreja

Sales Representative,
Century 21 People’s Choice Realty Inc.,
Brokerage
(647) 576 - 2100

Manoj profile avatar

Inventory Graph

10 9 8 7 6 5 4 3 2 1 0 2 Months of inventory SELLER'S Market BALANCED Market BUYER'S Market

Thinking of Selling?

Find Out Your Home’s Value in Today’s Market!

No Email or Signup is required to view your home estimate.

estimate your home value

Contact Manoj Kukreja

Sales Representative, Century 21 People’s Choice Realty Inc., Brokerage
(647) 576 - 2100

Manoj profile avatar

Recent Sold Listings in Credit Valley, Brampton

Popular Cities